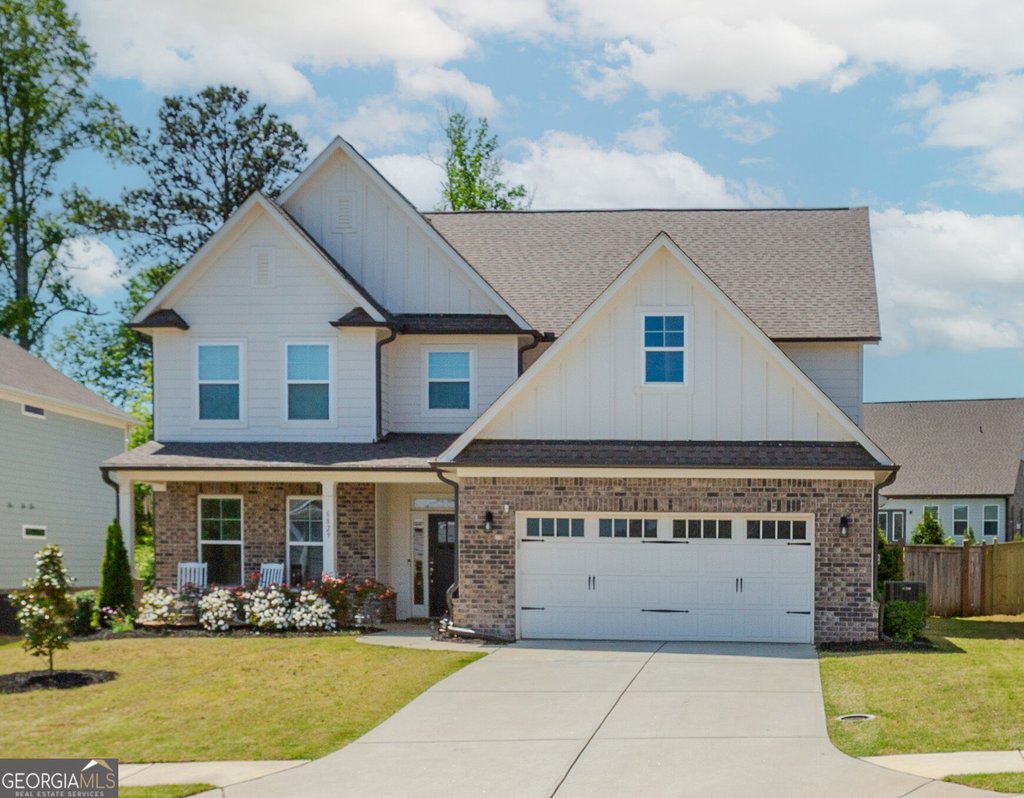
This modern Cambridge neighborhood residence at 6829 Benjamin Drive blends smart design and low-maintenance living across 3,083 square feet. Listed at $539,900 (MLS 10858242) and built in 2021 on a tidy 0.18 acre lot in Hall County, the property sits inside the Cherokee Bluff school cluster: Cherokee Bluff High School, Cherokee Bluff Middle School and Spout Springs Elementary School. Annual taxes are $5,434. There is no basement in this plan, making upkeep simple for homeowners.
The heart of the home is a clean, well-appointed kitchen that balances form and function. White cabinetry pairs with stone countertops and stainless steel appliances, while an oversized island creates space for meal prep and casual seating. A walk-in pantry keeps staples organized and a dedicated butler's pantry provides seamless service to the dining area, ideal for everyday meals and special gatherings.
Natural light fills the adjacent family room, where a fireplace anchors the space and sliding access extends living outdoors to a covered patio. The fully fenced backyard frames a private firepit area, offering a comfortable setting for evening conversations, weekend entertaining or quiet relaxation.
Practical touches support family routines. A mudroom at the garage entry creates an efficient drop zone for backpacks and shoes. Upstairs houses four well-proportioned bedrooms, two full bathrooms and a convenient half bath. The primary suite features a dual vanity and a tiled shower, delivering a calm, functional retreat for homeowners.
Buyers will also appreciate the available financing incentive: a one percent temporary interest rate buydown when working with the Preferred Lender. The home is move-in ready and represents a strong option among Flowery Branch homes for sale, particularly for families seeking the Cherokee Bluff school district and contemporary finishes in a newer construction home.
For a private tour or to learn more about financing options, contact The Rains Team at 404-620-4571. Visit
delwebbchateauelan.com for additional listings and neighborhood details.
